Valdo Interiors · Residential
Contemporary Kitchen and Bathrooms
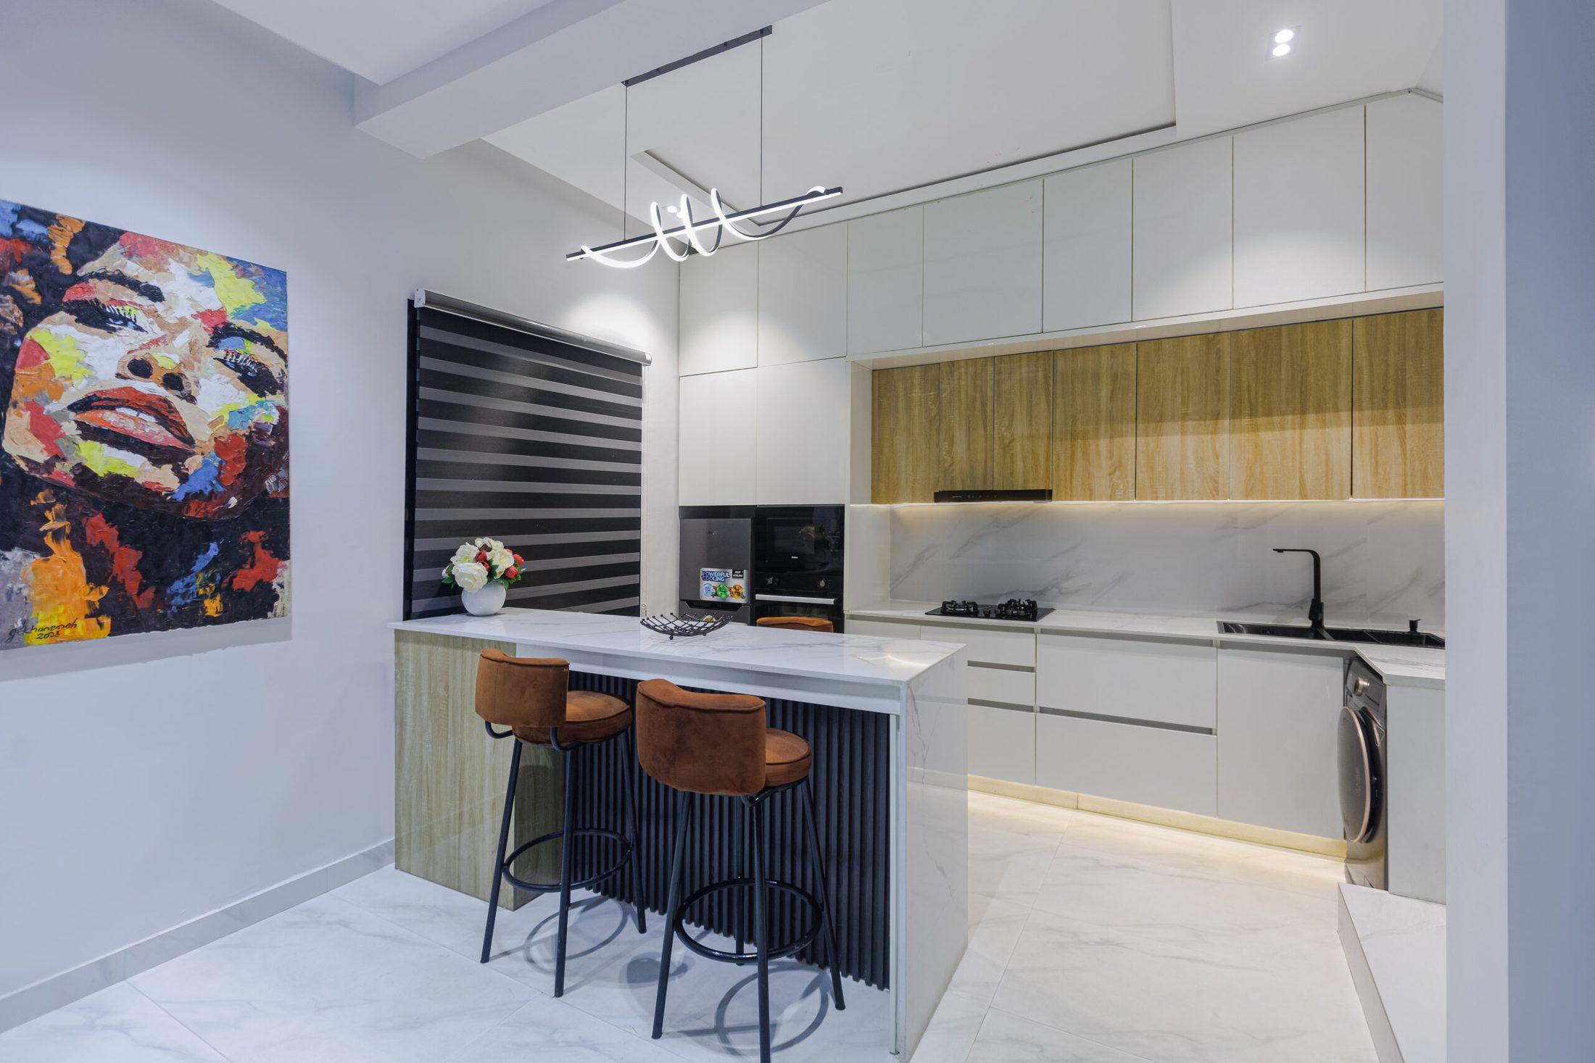
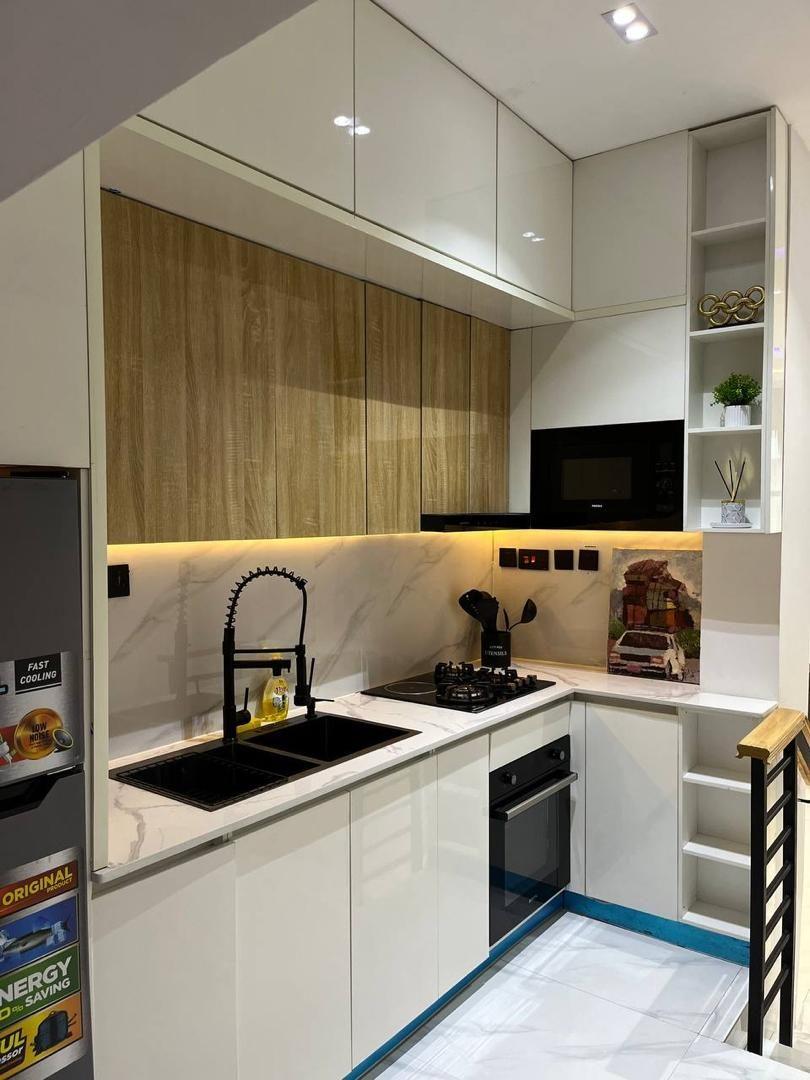
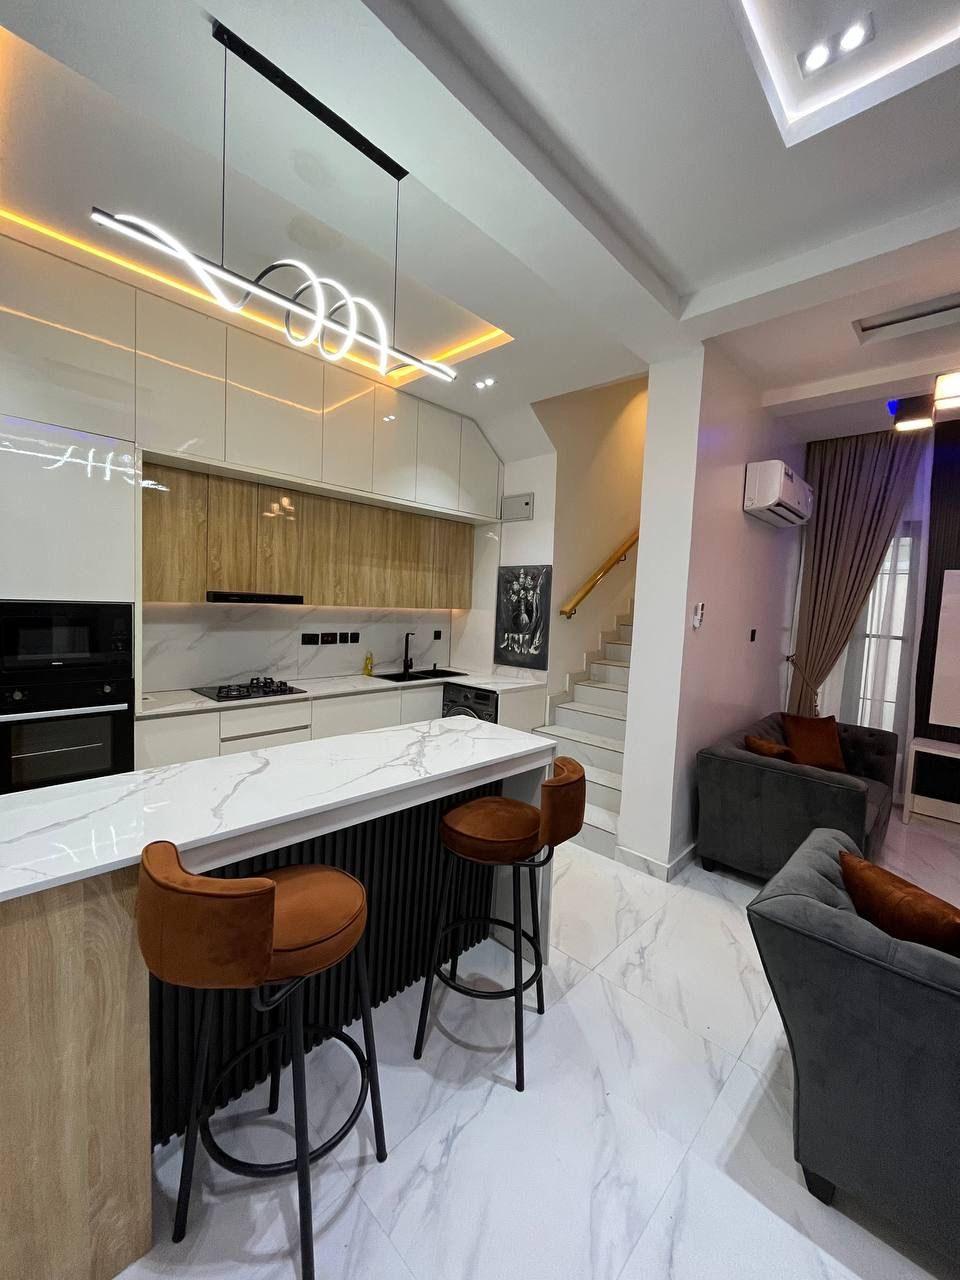
White gloss and oak cabinetry with a marble-effect island, paired with bathrooms detailed in matt black fittings and glowing organic mirrors.

Kitchens planned around the way you cook and gather.
The kitchen works harder than any other room in the home. A well-designed one makes daily cooking easier, keeps everything within reach and becomes a natural place for family and guests to gather.
We plan kitchens from the workflow outwards, then refine cabinetry, worktops, handles, lighting and appliance integration so the finished room feels calm and considered.
Layout planning
Galley, L-shaped, U-shaped and island layouts planned for an efficient cooking workflow.
Cabinet design
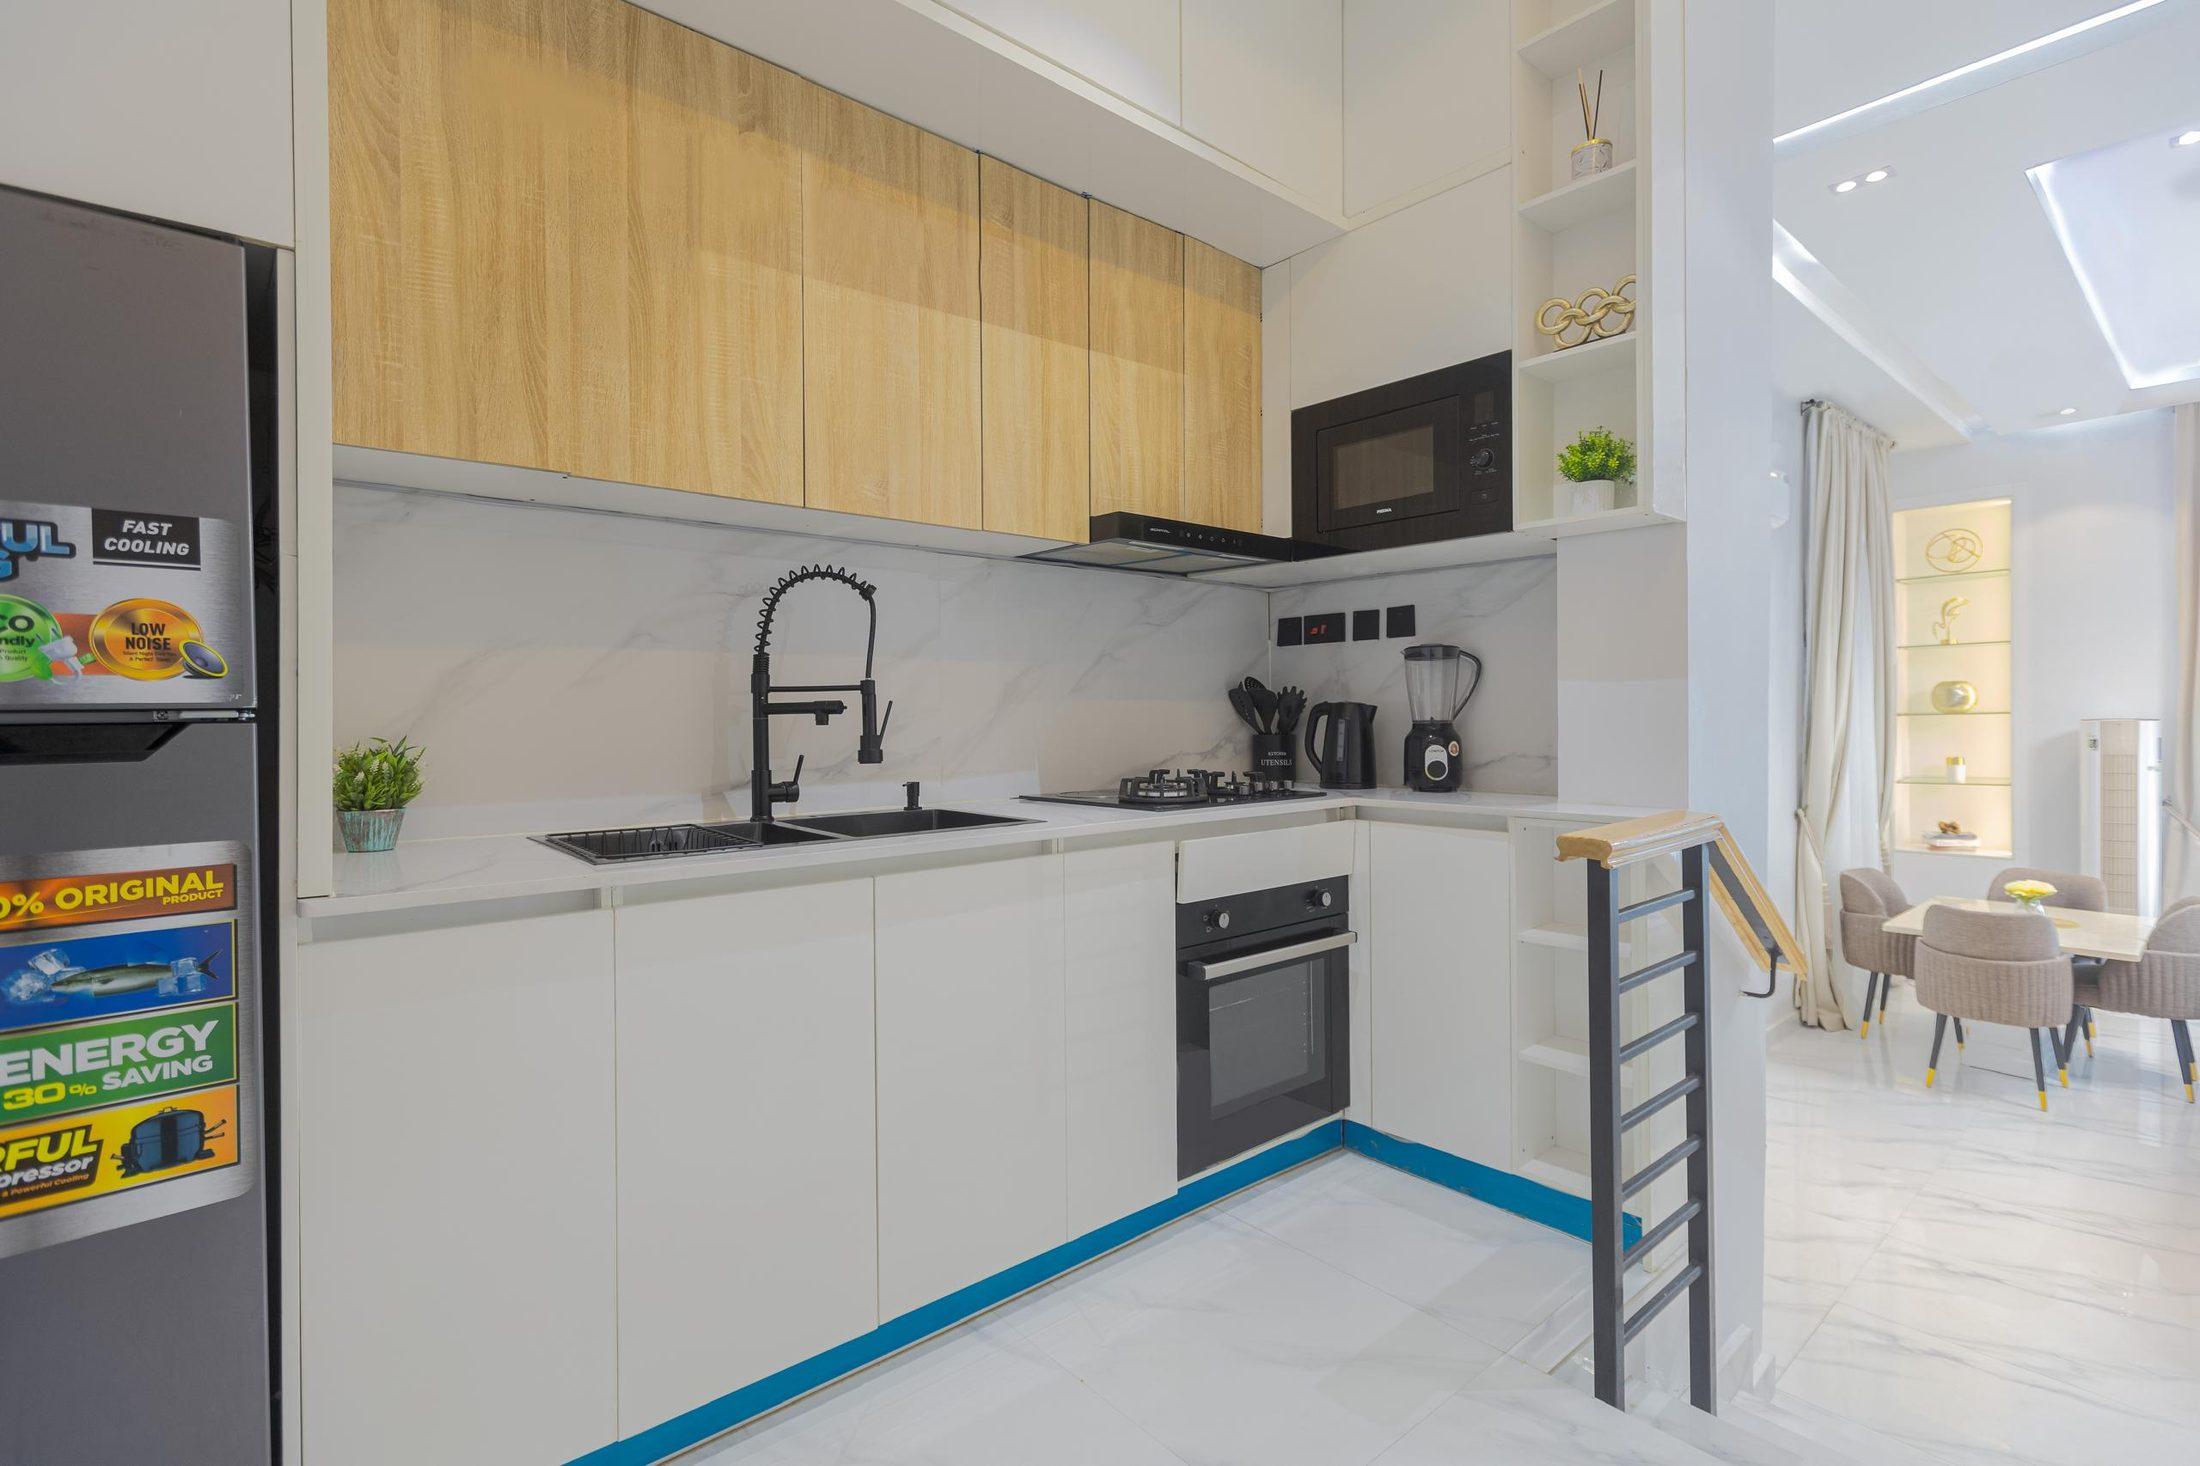
Base, wall and tall units in finishes such as gloss, matt and timber-effect, with storage planned inside.
Islands and breakfast bars
Islands with seating, waterfall worktops and integrated storage where space allows.
Worktops and splashbacks
Guidance on stone-effect, quartz and other surfaces suited to heat, spills and cleaning.
Lighting and appliances
Under-cabinet and pendant lighting, and integrated appliance housings coordinated with the cabinetry.
Photography: work by Valdo Interiors.
Valdo Interiors · Residential
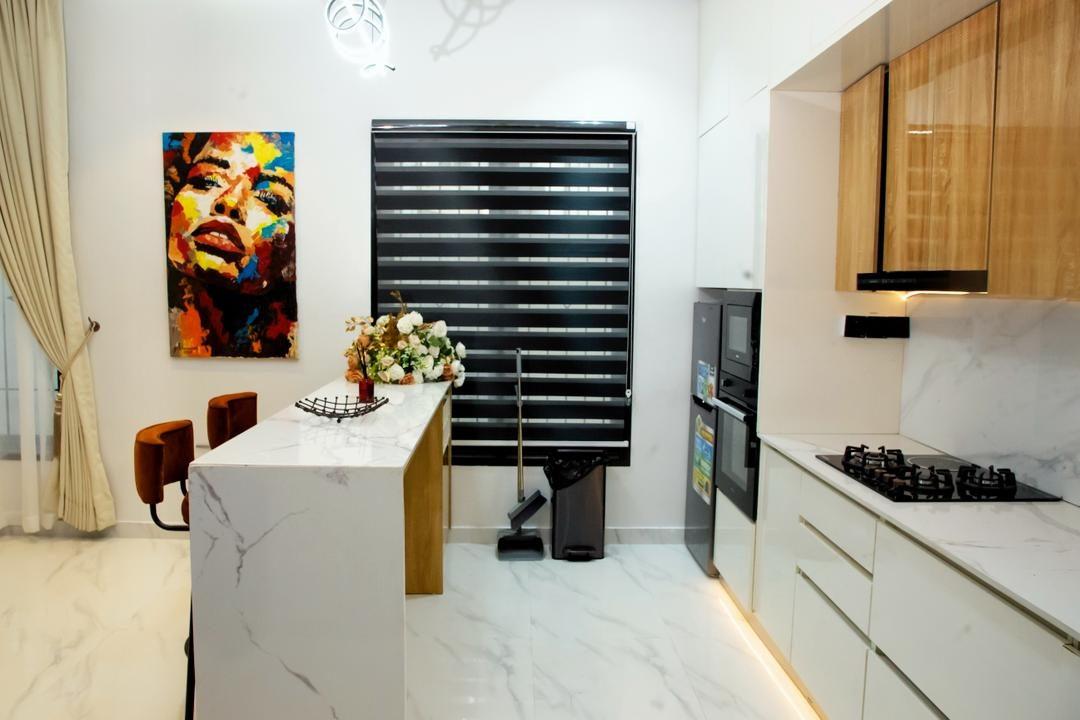
White gloss and oak cabinetry with a marble-effect island, paired with bathrooms detailed in matt black fittings and glowing organic mirrors.
Valdo Interiors · Residential
Bold portrait artwork sets the tone for an apartment of marble surfaces, oak and white cabinetry, velvet seating and layered ceiling light.
Valdo Interiors · Residential
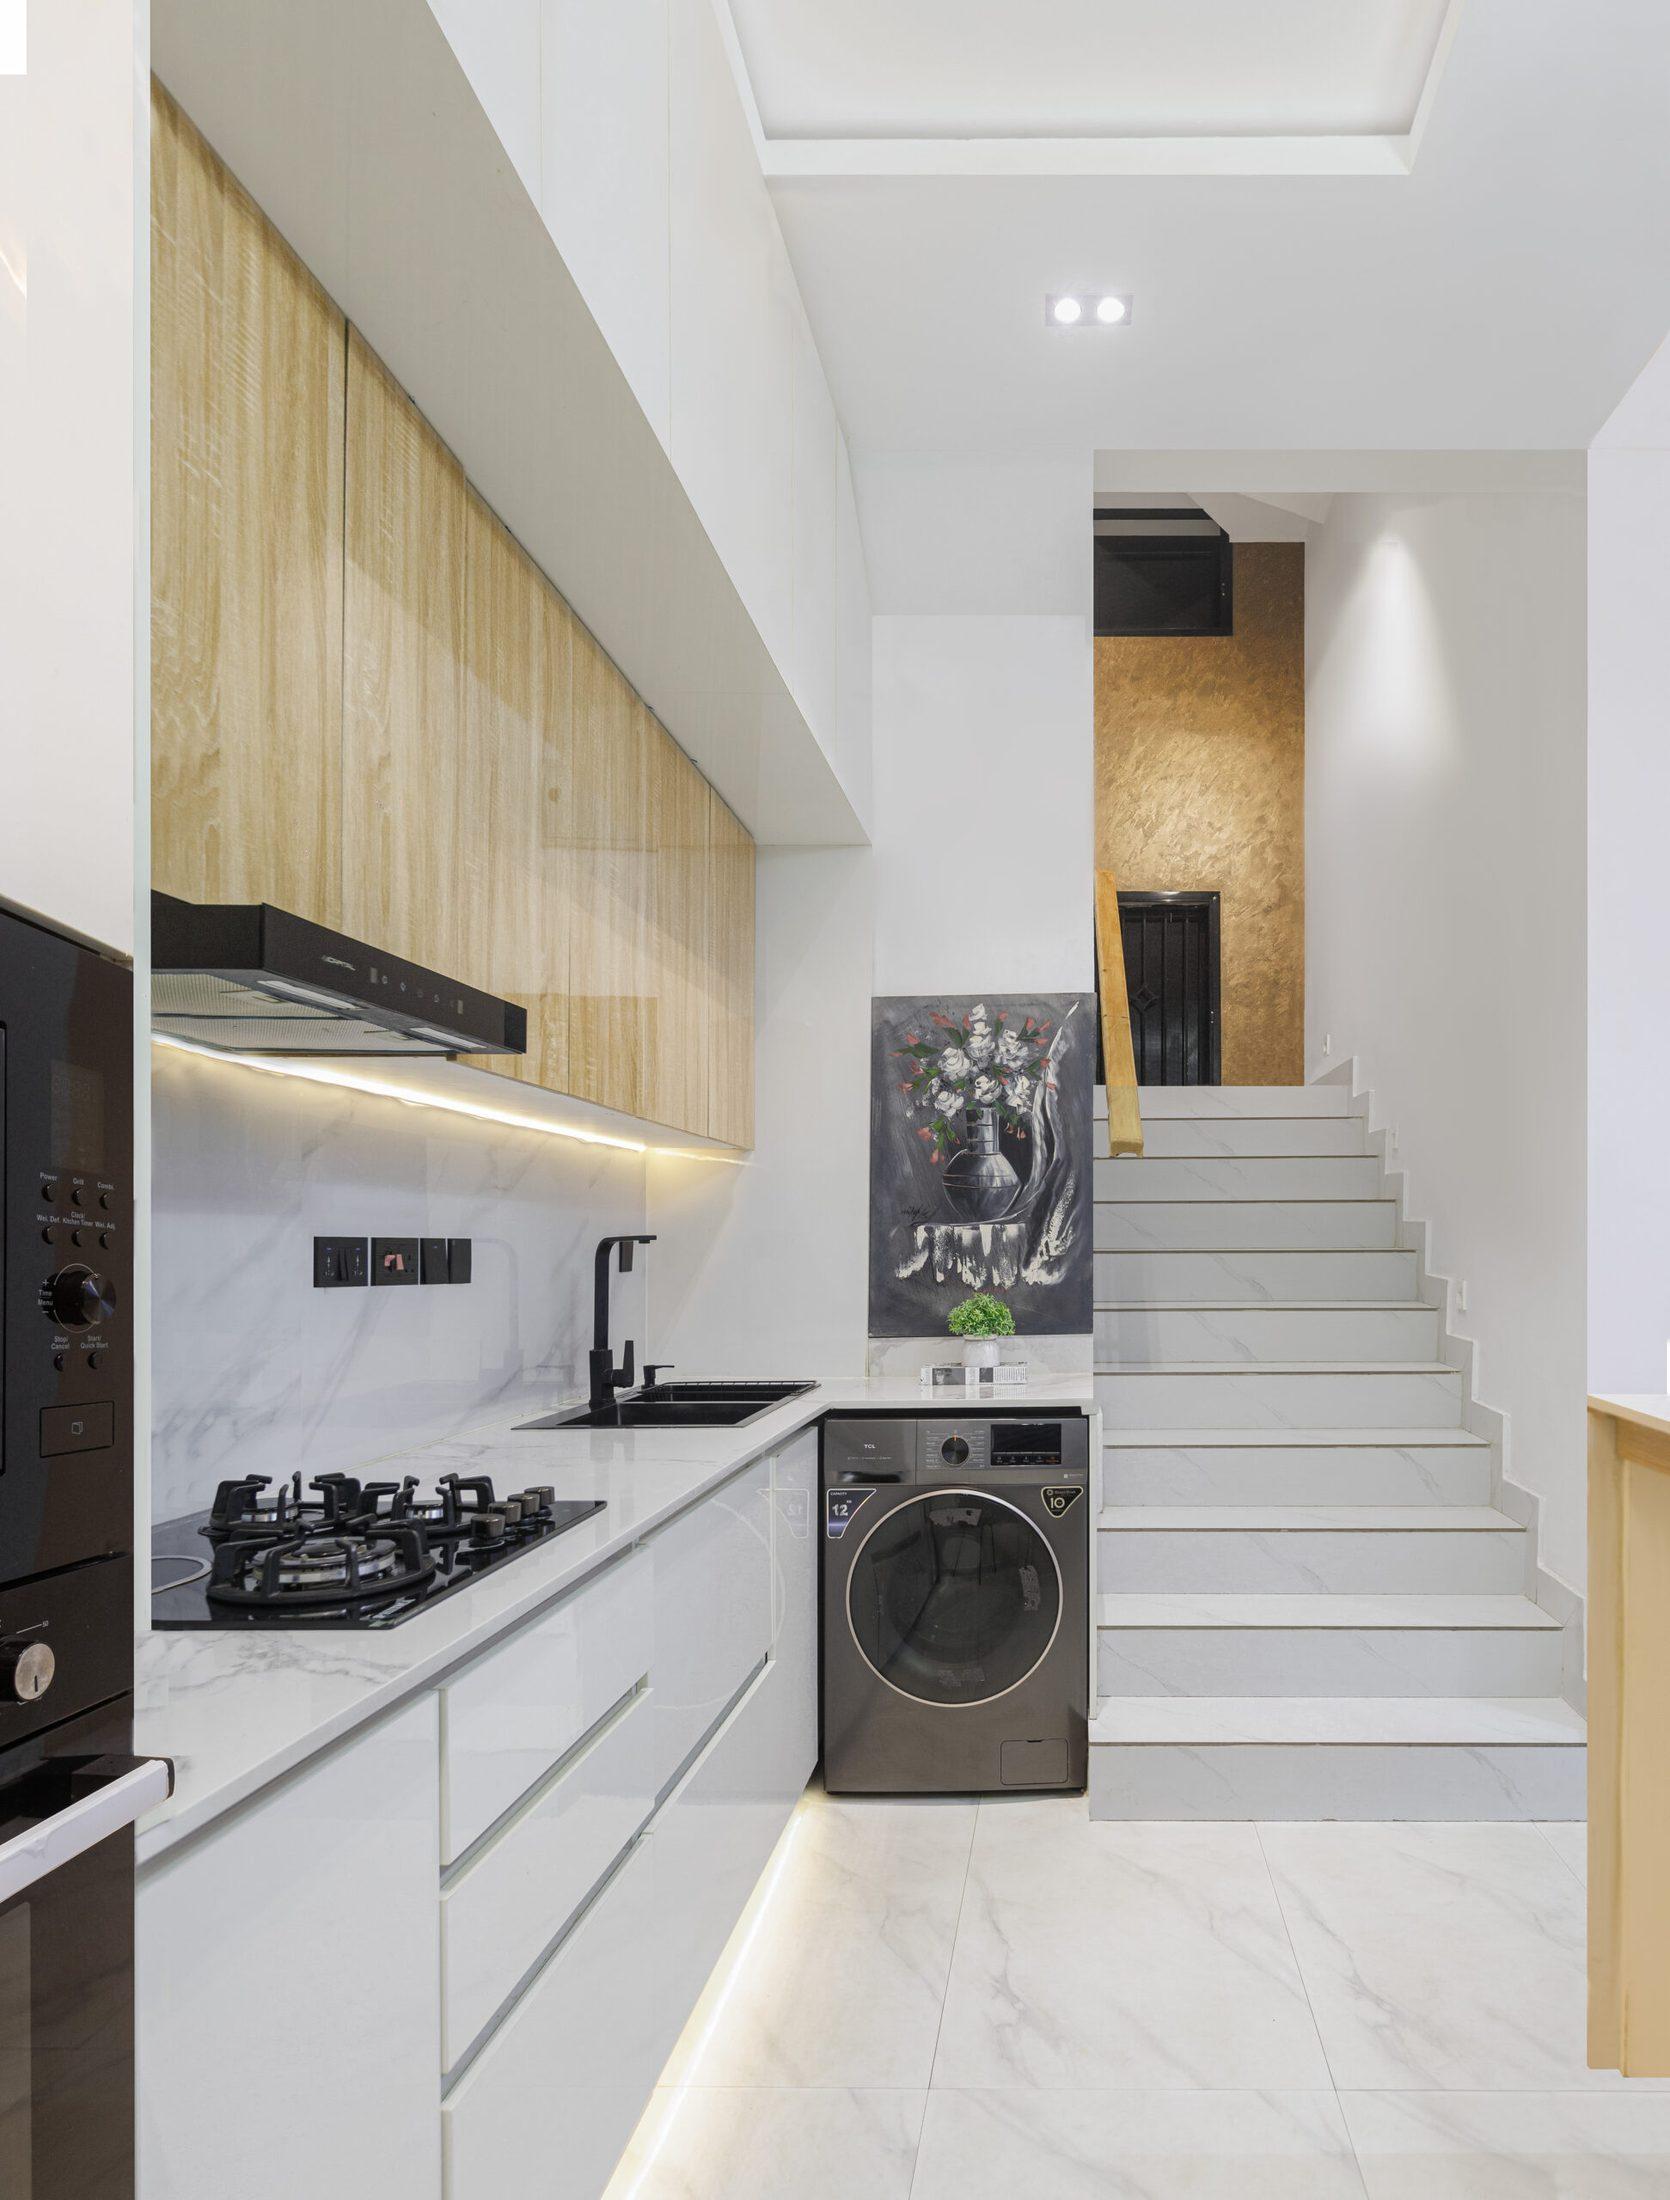
Oak and white cabinetry with under-cabinet lighting, alongside a skylit stair with a sculpted timber handrail and slatted balustrade.
FAQs
Yes. Share photos and measurements of the current kitchen and tell us what you would like to change, and we will discuss the options.
Yes. Where space allows, washing machines and utility storage can be planned into the kitchen or an adjoining area.
It depends on the project. Some clients need design direction only; others want us to coordinate supply, fabrication and installation. We agree the exact scope with you in writing before any work begins, so you always know what is included.
Send us a message on WhatsApp or through the enquiry form with a few details about your space, your location and what you would like to achieve. We will arrange a conversation to understand the brief and explain the next steps.
Enquire
Your enquiry about kitchen cabinets and kitchen remodelling goes directly to the Valdo Interiors team.